Classic Illustrated Books Modern Art and Design Books Translations of Western Texts Japanese Literature Prints and Ephemera Western Books Photo Books Paintings & Scrolls Australia & New Zealand Others
Australia New Zealand Antarctica Japan Korea China Other
Edo Period [1603-1853] Bakumatsu Period [1853-1868] Meiji Period [1868-1912] Taishō Period [1912-1926] Shōwa Period [1926-1989]
Share this book on...



![[Untitled manuscript of fortress diagrams] A guide to castle plans](shop/thumbnailsM/680.jpg "[Untitled manuscript of fortress diagrams] A guide to castle plans")
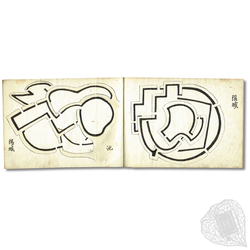
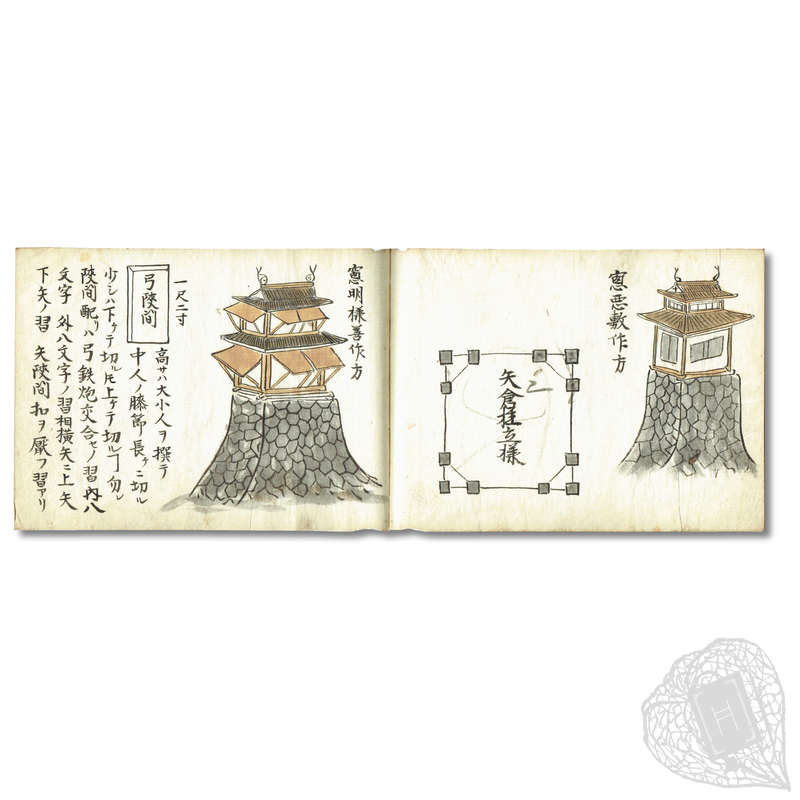
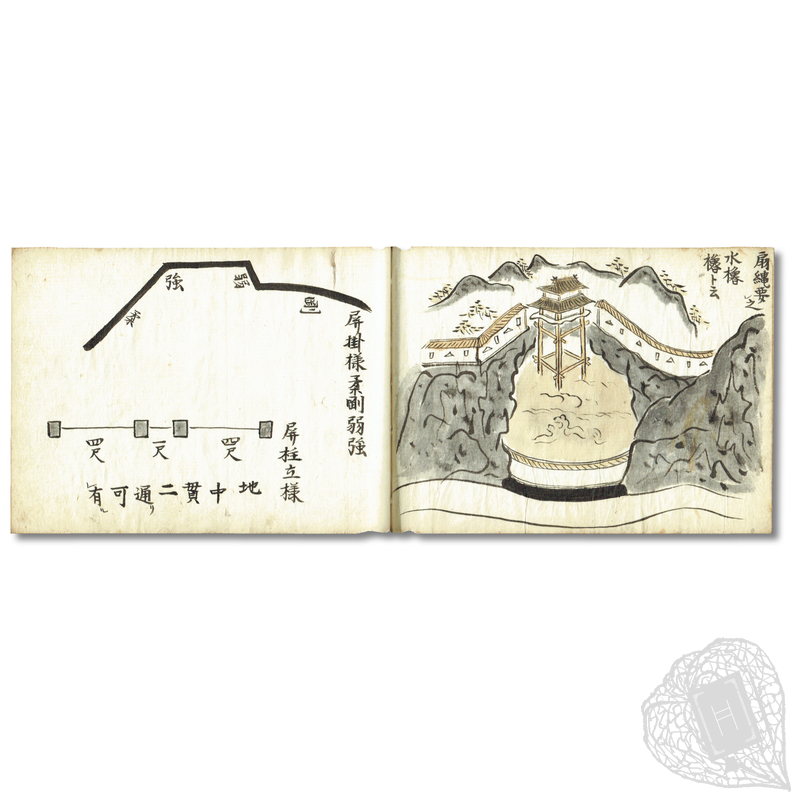
[Untitled manuscript of fortress diagrams]
| US$1,400.00 |  ENQUIRE ENQUIRE |
 BUY BUY |
[Untitled manuscript of fortress diagrams]
[Creator unidentified].
[Japan, ca. Edo period]. In manuscript.
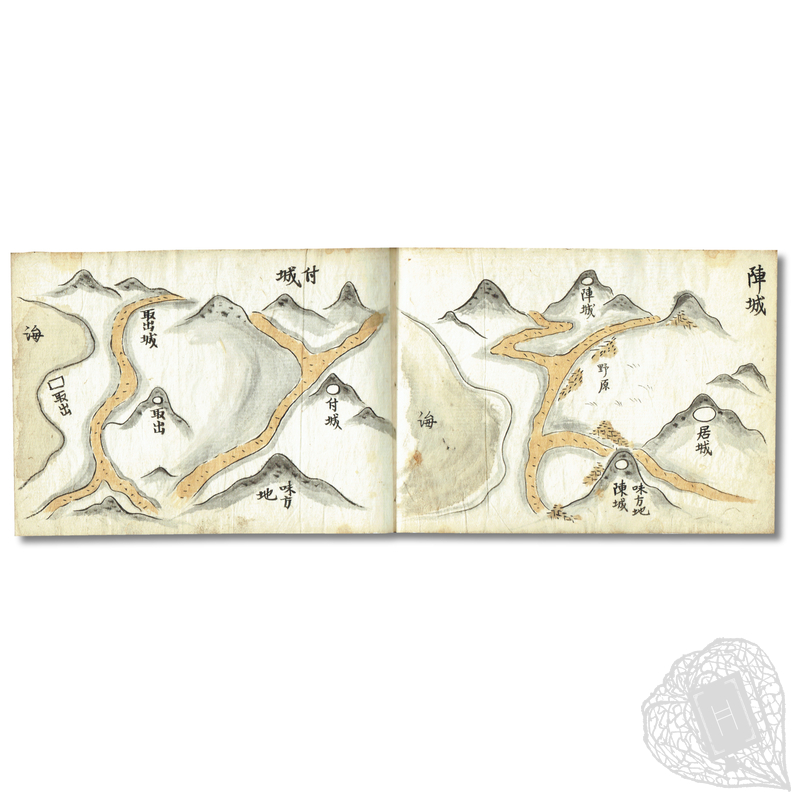
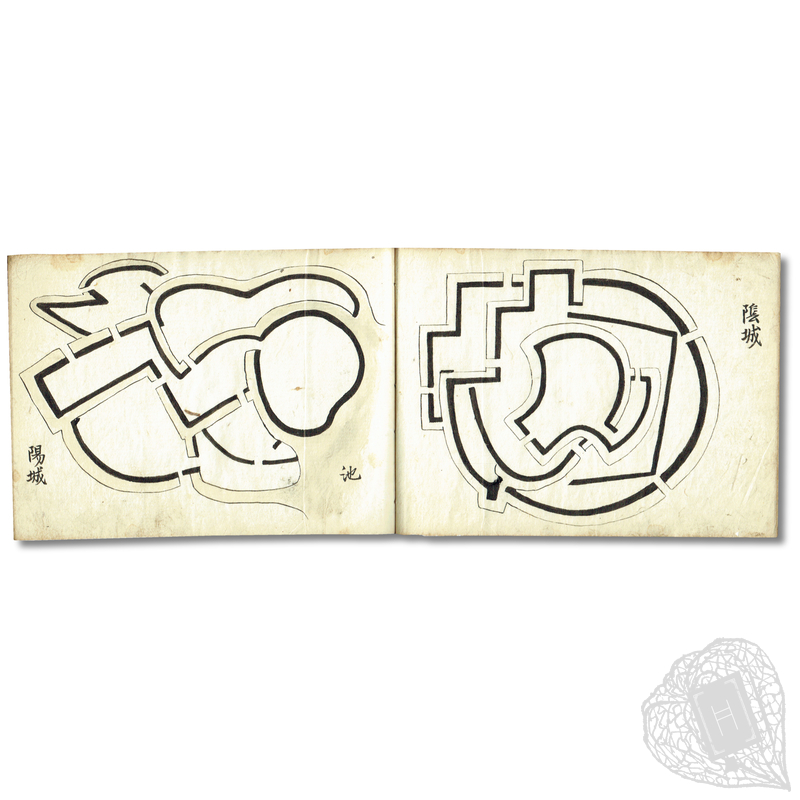
A manuscript handbook on Japanese castle planning and military engineering from the Edo period. The volume contains numerous nawabari (castle layout plans), together with diagrams and annotations illustrating moats (hori), sewage and drainage channels, canals, bridges, gabions, and mizuyagura (water turrets constructed beside or above a water source to serve both defensive and practical functions). Rather than documenting existing castles, the manuscript functions as a practical reference work, demonstrating the planning and arrangement of defensive features and the principles of fortress construction. A practical guide to fortification and an engaging visual record of Japanese castle planning, illustrated with intricate, maze-like fortress layouts.
One three-hole-bound (mitsumetoji) volume, on double leaves, traditional East Asian binding style (fukurotoji). Original wrappers worn, with some cracks, wormholes, losses, and tears. Small loss to lower extremity of first two leaves. Wormholes and losses to margins elsewhere internally. Occasional stains, creases, and ink marks. Considerable loss to last leaf, partially repaired with washi paper. [38] leaves.
# 260806-3





• Ask a question about this item >
Classic Illustrated Books Modern Art and Design Books Translations of Western Texts Japanese Literature Prints and Ephemera Western Books Photo Books Paintings & Scrolls Australia & New Zealand Others
Australia New Zealand Antarctica Japan Korea China Other
Edo Period [1603-1853] Bakumatsu Period [1853-1868] Meiji Period [1868-1912] Taishō Period [1912-1926] Shōwa Period [1926-1989]
Share this book on...